



Address
22826 Gavitt Lane, Wheatland, MO
Price
$ 225,000
Property Attributes
- MLS#3587771
- TypeSingle Family
- Listing Status Pending
- CountyHickory
- CityWheatland
- AreaO-W
- Neighborhood None
- Zip65779
- Style
- Year Built2023
- Taxes$ 650
- Price$ 225,000
- Bedrooms3
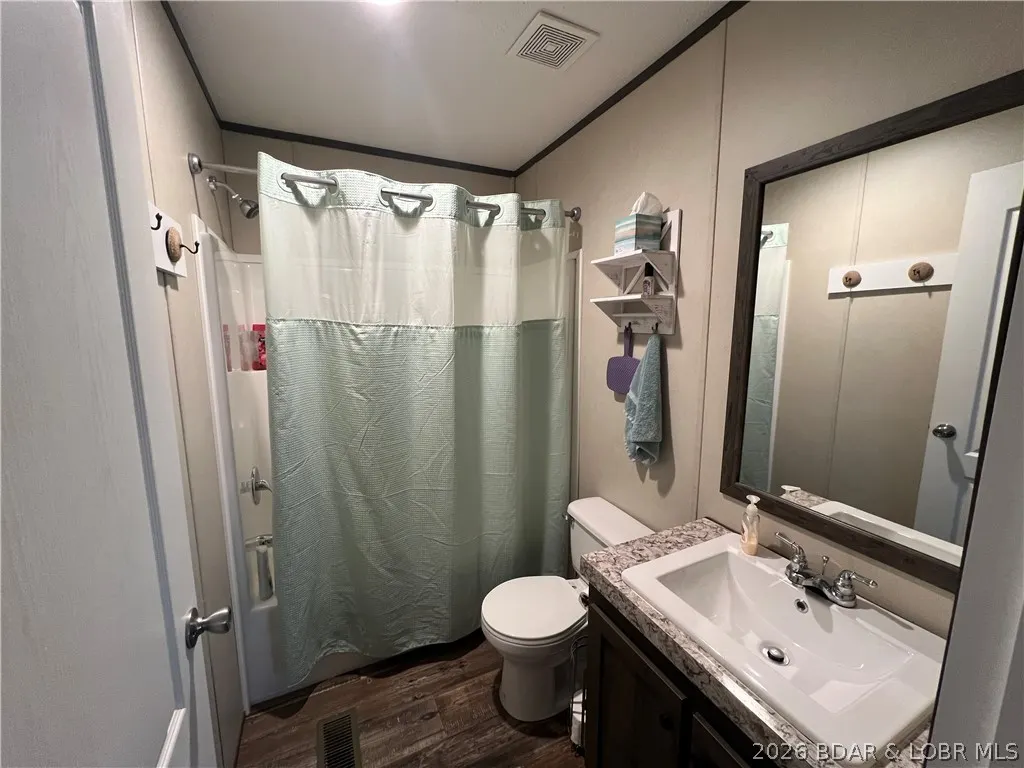
- Full Bathrooms2
- Half Bathrooms0
- Sqr Footage1144
- Lot Size0.25 Acres
Data Source:
Lake of the Ozarks MLS (LOBR)
Property Description
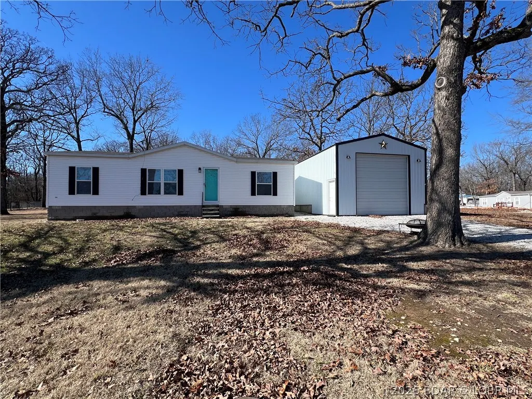
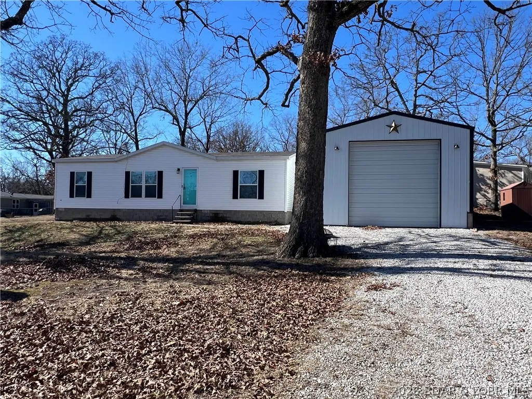
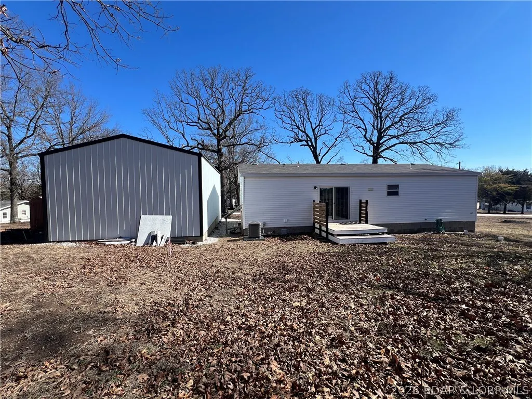
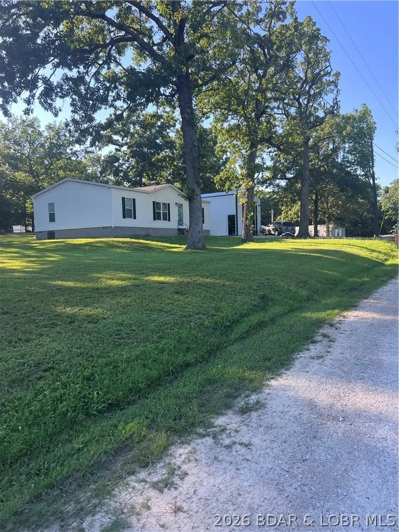
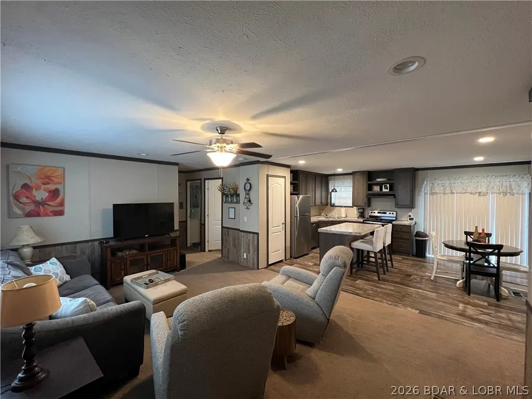
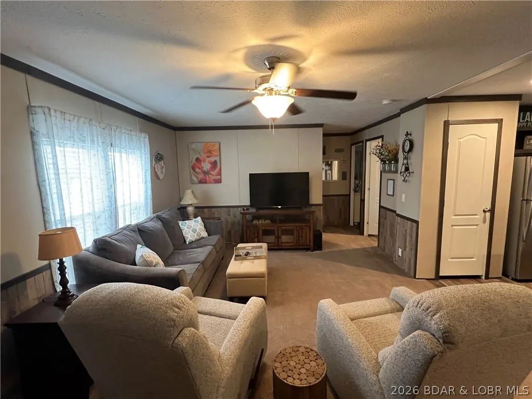
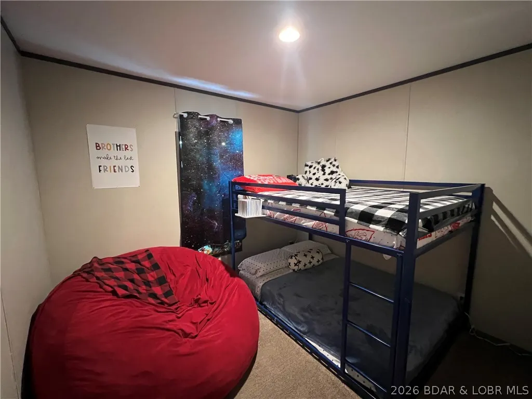
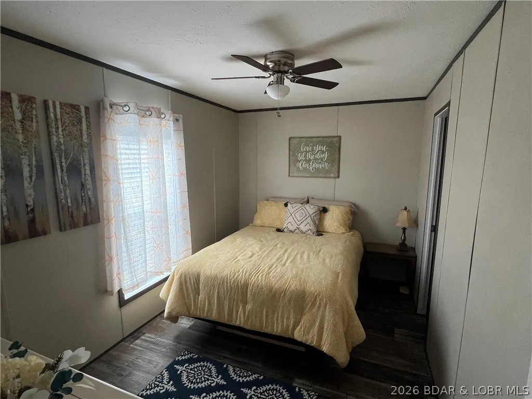
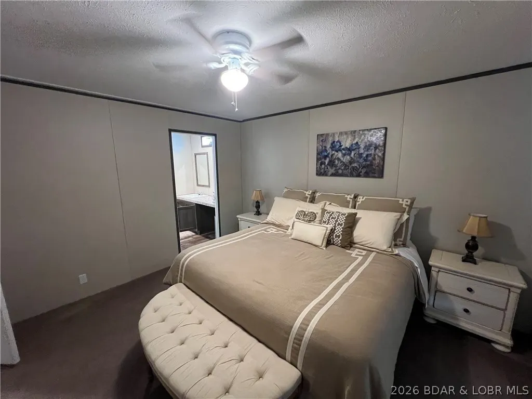
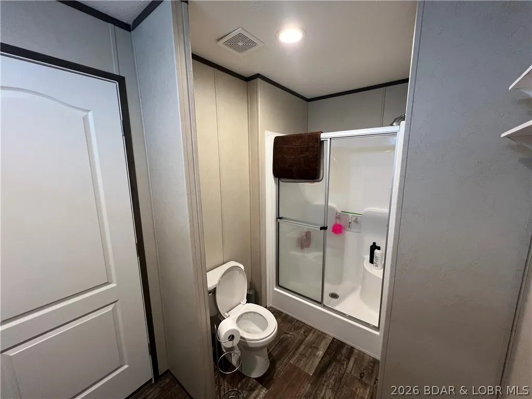
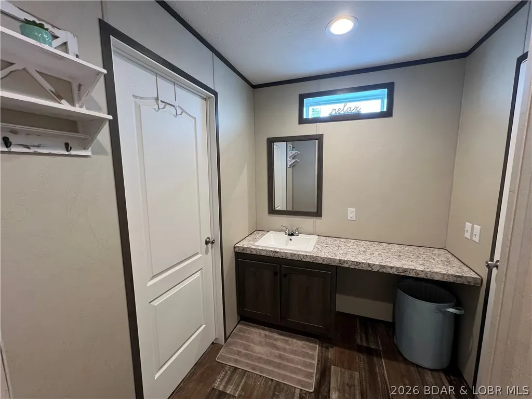
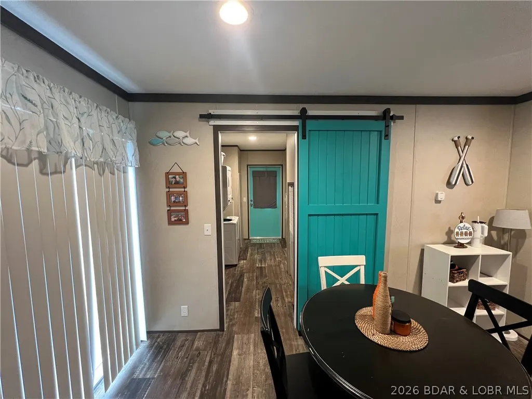
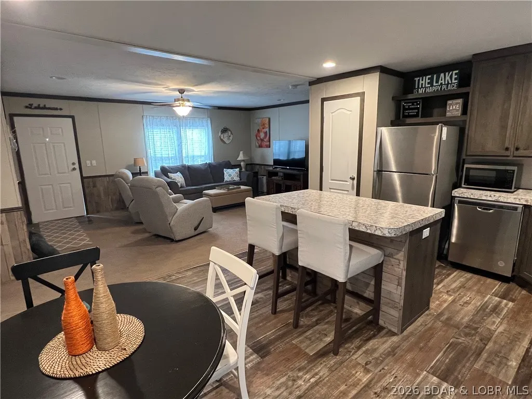
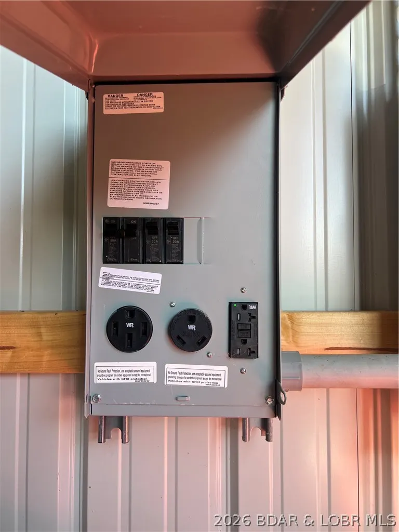
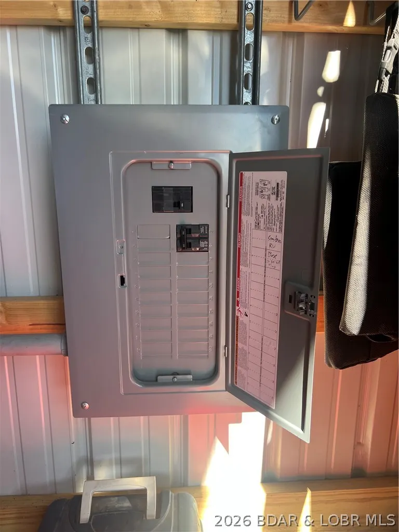
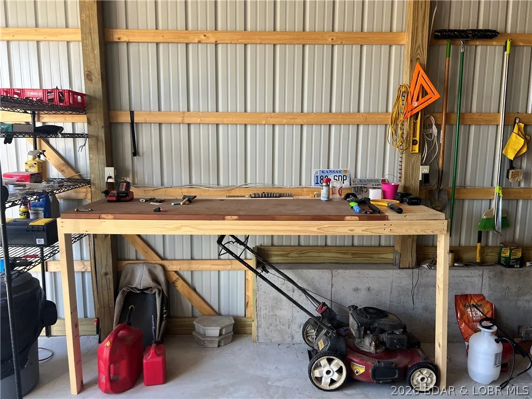
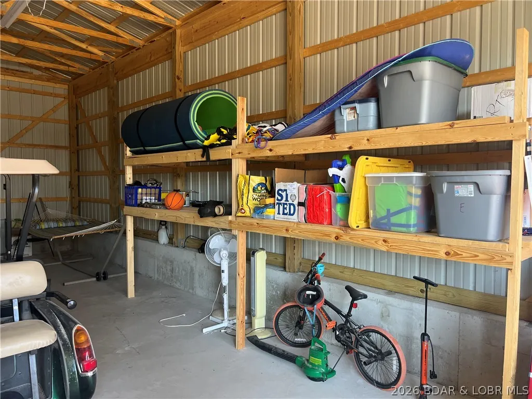
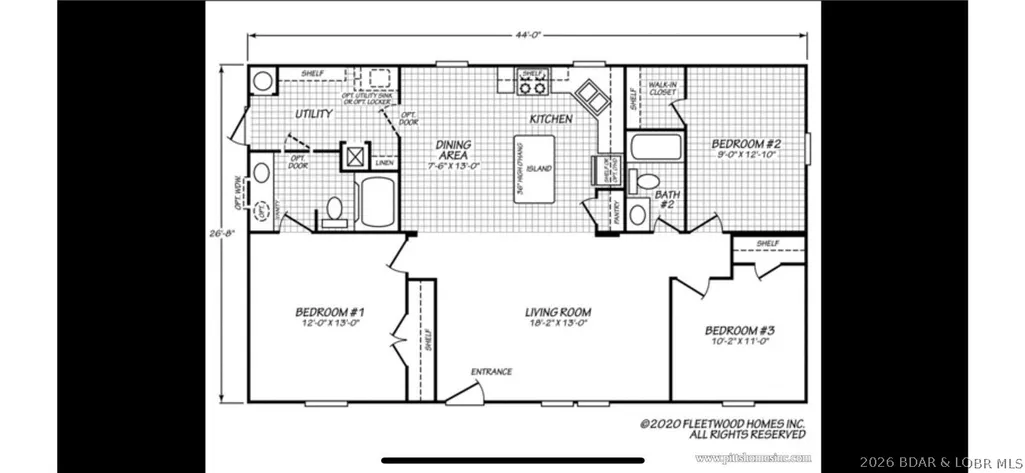
Lake Life Made Easy at Pomme de Terre Lake - Welcome to your perfect weekend escape! This fully furnished 3-bedroom, 2-bath lake house at Pomme de Terre Lake offers the ideal blend of comfort, convenience, and fun at PDTL. Located less than a quarter mile from the water, you’re just minutes from boating, fishing, and all things lake life. The home comes furnished with everything you need, including all appliances and a washer and dryer—making this a truly turnkey opportunity. Simply bring your clothes, food, and friends, and start enjoying lake life right away. Enjoy easy access to a nearby boat ramp and a golf cart–friendly community that makes getting to and from the lake a breeze. The property also features a spacious detached 20x40 garage w/ electricity for your RV, perfect for storing boats, jet skis, RV's, and all your lake toys. With a comfortable layout, three bedrooms, and two bathrooms, this home is ideal for weekend getaways, hosting family and friends, or even as a potential short-term rental. Whether you’re looking for a personal retreat or an investment near the lake, this property checks all the boxes. Owner agent.
| Price History | |
|---|---|
| 6/1/2026 | Listed $255,000 |
| 6/15/2026 | 6$240,000 |
| 7/15/2026 | 6$225,000 |
General Features
| Sewer | Septic Tank |
|---|---|
| Tax Year | 2026 |
| Ownership | Fee Simple, |
| Community Features | None |
| County | Hickory |
| Property Type | Residential |
| Attached Garage | false |
| Subdivision Name | None |
| Possible Use | Residential |
| Garage Y/N | true |
| Status | Pending |
| Directions | Follow 254 Hwy to County Road 242 in Hermitage and go south on 242 and follow that to Gavitt Lane and go left - House will be on the left side with a sign. |
| ModificationTimestamp | 2026-09-06T22:23:58.460-00:00 |
| City | Wheatland |
| Disclosures | Owner Is Listing Agent |
| High School District | Skyline |
| Zoning Description | Residential |
| MLS Area | O-W |
| Lot Size Units | Acres |
| Carport Y/N | false |
| Property Attached Y/N | false |
| Tax Annual Amount | 650 |
| Lease Considered Y/N | false |
| Standard Status | Pending |
| Middle/Junior School District | Skyline |
| Elementary School District | Skyline |
| PostalCity | Wheatland |
| Legal Description | LOT E IN WEST VIEW HEIGHTS SUBDIVISION; ALSO BEG SW COR LOT 5 TH W 30' TH N 68.2' TO S LINE LOT 6 TH SE W/LOT LINE 36.65' TO SE COR LOT 6 TH S W/LOT LINE LOT 5 51.48' TO POB |
| Heating | Electric,Forced Air |
| Cooling | Central Air |
| Possession | Closing & Funding |
| Property Subtype | Detached |
| Occupancy Type | Vacant |
| Property Sub Type Additional | Detached,Single Family Residence |
| Construction Materials | Vinyl Siding |
| Roof | Composition |
| Year Built | 2023 |
| Year Built Details | 2023 |
| Appliances | Built-In Oven,Cooktop,Washer/Dryer Stacked,Dishwasher,Microwave,Refrigerator |
| Patio/Porch Features | Deck |
| Architectural Style | Manufactured Home |
| Accessibility | Low Threshold Shower |
| Total Rooms | 4 |
| Full Baths | 2 |
| Garage Spaces | 2 |
Interior Features
| Basement (Y/N) | false |
|---|---|
| Air Conditioning Y/N | true |
| Heating Y/N | true |
| Fireplace Y/N | false |
| LivingAreaSource | Listing Agent |
| Interior Amenities | Ceiling Fan(s),Furnished,Pantry,Walk-In Closet(s),Walk-In Shower,Window Treatments |
| Basement | None |
| Fireplace Features | None |
| Total Bedrooms | 3 |
| Total Baths | 2 |
| Flooring | Laminate |
| Furnished Y/N | Furnished |
| Window Features | Window Treatments |
| Laundry Features | Stacked |
Exterior Features
| Parking Features | Detached,Electricity,Garage,Parking Available,RV Hook-Ups |
|---|---|
| Lot Features | Lake Front |
| Water Source | Public |
| Lot Size Area | 0.25 |
| Lot Dimensions | .25 |
| Lot Size Acres | 0.25 |
| Road Surface Type | Gravel |
| Waterfront Y/N | false |
| Building Area Total | 1144 |
| Exterior Amenities | Deck,Gravel Driveway |
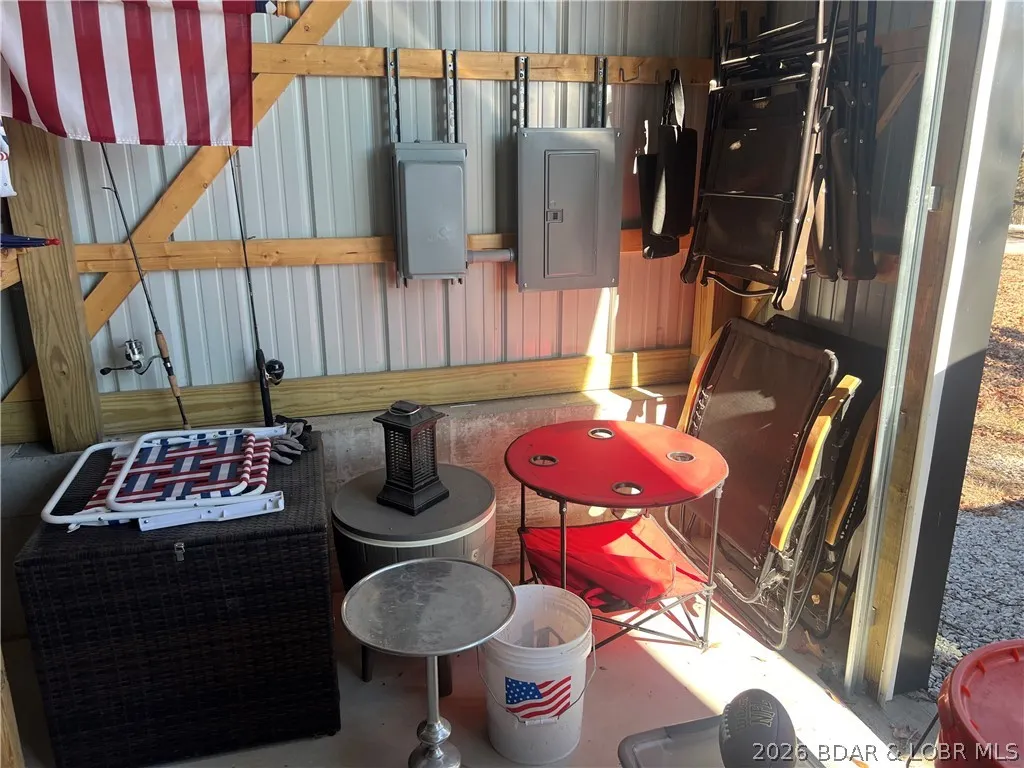
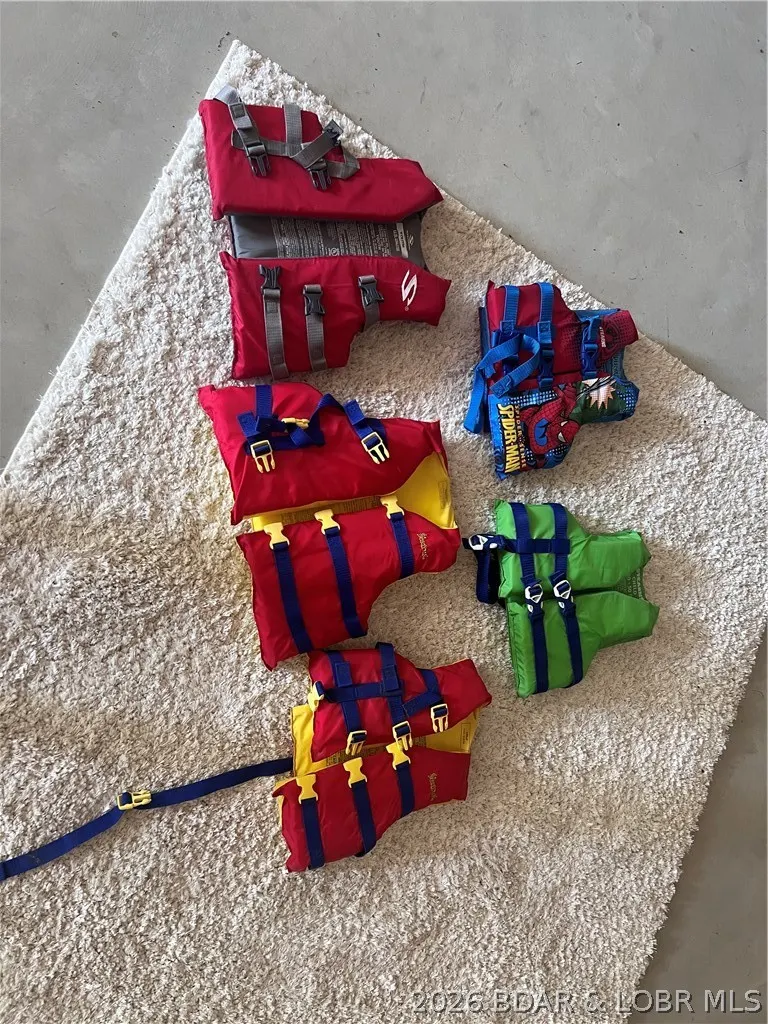
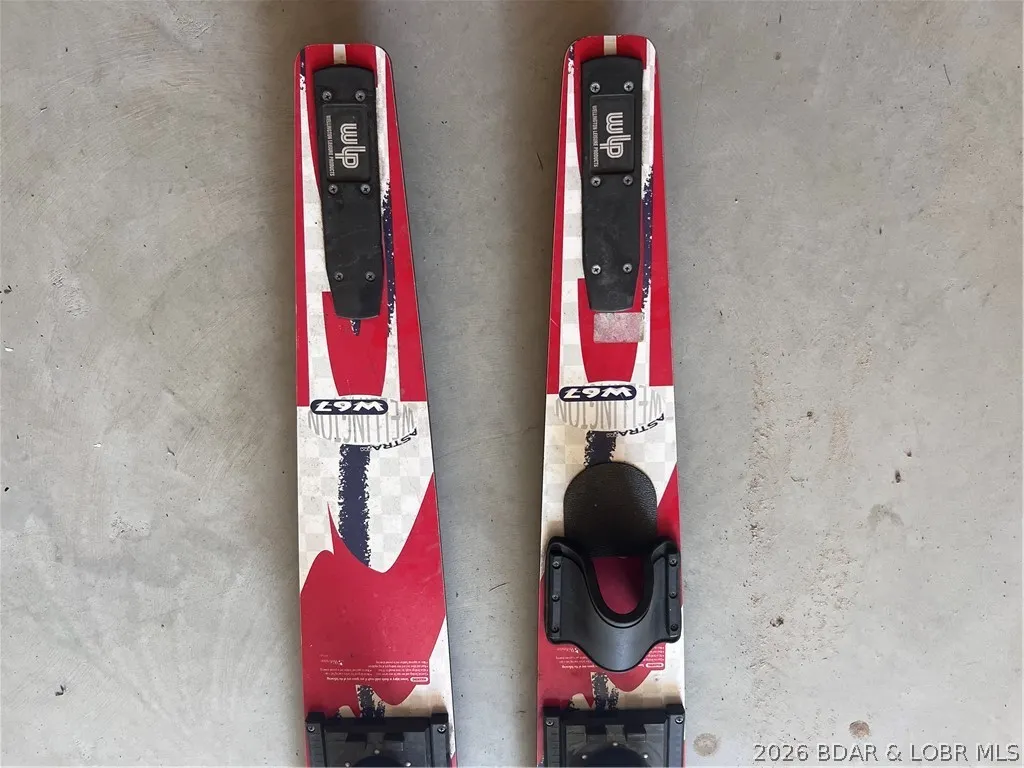
| Inclusions | Furnished - everything you see in house is staying. Same with garage/ |
| Foundation Details | Block |
Amenities
- Foreclosure
- Views
- Short Sale
- New Construction
- Adult 55+
- Lease To Own
- No HOA Fees
- Furnished
- Primary On Main
- Air Conditioning
- Seller Finance
- Green
- Fixer Upper
- Horse
- Golf
- Fireplace
- Deck
- Garage
- Basement
- Pool
Property vs Single Family Average in 65779
Price
Taxes
Year Built
In The Neighborhood
Just Listed
Eldon
$ 144,900
- Type
- Single Family
- Size
- 754 SqFt
- Rooms
- 1 Beds + 1 Baths
Keller Williams L.O. Realty
Just Listed
Warsaw
$ 155,000
- Type
- Single Family
- Size
- 950 SqFt
- Rooms
- 1 Beds + 1 Baths
EXP Realty, LLC
Just Listed
Osage Beach
$ 349,900
- Type
- Single Family
- Size
- 1,931 SqFt
- Rooms
- 3 Beds + 2.5 Baths
RE/MAX Lake of the Ozarks
Just Listed
Jefferson City
$ 250,000
- Type
- Single Family
- Size
- 1,980 SqFt
- Rooms
- 3 Beds + 1 Baths
Dunn and Associates LLC
Just Listed
Versailles
$ 134,900
- Type
- Single Family
- Size
- 1,068 SqFt
- Rooms
- 2 Beds + 1.5 Baths
RE/MAX Lifestyles
Waterfront
Lake Ozark
$ 689,900
- Type
- Single Family
- Size
- 2,618 SqFt
- Rooms
- 5 Beds + 5.5 Baths
EXP Realty, LLC
Views
Sunrise Beach
$ 225,000
- Type
- Single Family
- Size
- 720 SqFt
- Rooms
- 2 Beds + 1 Baths
RE/MAX Lake of the Ozarks
Laurie
$ 325,000
- Type
- Single Family
- Size
- 2,150 SqFt
- Rooms
- 4 Beds + 2 Baths
RE/MAX Lake of the Ozarks
Waterfront
Lake Ozark
$ 1,250,000
- Type
- Single Family
- Size
- 4,924 SqFt
- Rooms
- 7 Beds + 5 Baths
RE/MAX Lake of the Ozarks
Barnett
$ 325,000
- Type
- Single Family
- Size
- 1,215 SqFt
- Rooms
- 3 Beds + 1.5 Baths
RE/MAX Lake of the Ozarks
 These Properties are provided courtesy of Broker Reciprocity/IDX Lake Of The Ozarks Board of REALTORS® and Bagnell Dam Association of REALTORS® MLS, Inc. Multiple Listing Service. This information is copyrighted by The Lake Of The Ozarks Board of REALTORS® and The Bagnell Dam Association of REALTORS® MLS, Inc. Multiple Listing Service. Information is being provided for consumers' personal, non-commercial use and may not be used for any purpose other than to identify prospective properties
